
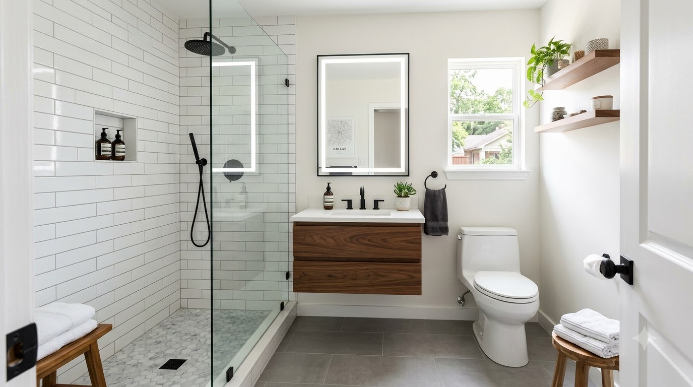
A small bathroom remodel in Dallas usually isn’t about adding square footage. It’s about using the square footage you already have. Most guest baths and secondary bathrooms in DFW homes run 35 to 55 square feet, and the right layout, fixture, and storage choices can make that space work far harder than it does now. This guide walks through what actually creates room in a tight Dallas bathroom. It’s not just what looks good in a photo, and it’s not what a national blog written for a different housing stock recommends.
Planning a small bathroom remodel in an older Dallas home comes with a few local wrinkles a generic guide won’t cover: post-tension slabs, older plumbing runs, and neighborhood-specific permit timelines. We’ll flag each one as it comes up.
Table of Contents
- What Counts as a Small Bathroom in a Dallas Home
- Layout Changes That Actually Add Space
- Walk-In Showers vs. Tub-Shower Combos
- Storage Solutions for Small Dallas Bathrooms
- Light, Color, and Tile Tricks
- What Small Bathroom Remodels Cost in Dallas (2026)
- Permits and Older Dallas Homes
- Choosing a Contractor for a Small Bathroom Project
- FAQ
What Counts as a Small Bathroom in a Dallas Home
Most homes in Oak Cliff, East Dallas, and the older sections of Lakewood have at least one bathroom under 40 square feet. That’s typically a hall bath or powder room built when a second full bath wasn’t standard. In Uptown and Oak Lawn condos, even primary bathrooms often fall in this range because the building’s footprint is fixed.
A bathroom this size doesn’t need a bigger footprint to function better. It needs a layout that stops wasting the space it already has. That’s the difference between a small bathroom remodel that actually works and one that just replaces old fixtures with new ones in the same cramped arrangement.
Homes in North Dallas and Far North Dallas built in the 1990s tend to have slightly larger secondary baths, closer to 50–55 square feet, but those homes carry a delivery premium on materials that can offset the extra room. A contractor who works these neighborhoods regularly will know which trade-off makes sense for your specific floor plan, and that’s worth asking about before you finalize a design.
For the full cost and timeline picture across every bathroom size in Dallas, see our Complete Guide to Bathroom Remodeling in Dallas. This piece focuses specifically on what to do when your bathroom is already small.
Layout Changes That Actually Add Space
The biggest space-waster in a small Dallas bathroom is usually the door swing. A standard inward-swinging door eats up to 9 square feet of usable floor space. Switching to a pocket door or an outward swing reclaims that area immediately. That’s often enough to fit a wider vanity or a linen cabinet.
Moving the toilet closer to existing drain lines, instead of relocating plumbing across the room, keeps costs down and avoids the extra labor that comes with rerouting supply and waste lines under a slab. That matters more here than in most cities, because most Dallas homes built after 1980 sit on a post-tension slab, and cutting into it for new plumbing runs adds real cost and real risk.
A floating vanity, mounted a few inches off the floor, opens up visual space and makes cleaning easier. It’s a small change with an outsized effect in a room under 40 square feet.
Walk-In Showers vs. Tub-Shower Combos in Tight Layouts
Removing a tub in favor of a walk-in shower is the single change homeowners ask about most. It works well in a secondary bathroom that guests use occasionally. It’s a harder call in the only full bathroom in the house, since some buyers and appraisers still expect at least one tub.
A frameless glass panel instead of a full shower door reads as more open in a small room. So does a curbless entry, though that requires slab work most homeowners don’t need for a standard threshold shower. It’s worth discussing with your contractor before you commit to it, since it adds cost that doesn’t always pay off in a secondary bath.
Our take: for a guest bathroom that gets occasional use, we’d lean toward the walk-in shower. For the primary bathroom in a starter or mid-range Dallas home, keep at least one tub somewhere in the house. It still shows up in listing filters, and that matters more than it should at resale.
Storage Solutions for Small Dallas Bathrooms
Recessed wall niches built into the shower cavity give you storage without eating floor space, and they’re a low-cost add if you’re already opening the wall for plumbing work. Vertical storage, meaning tall, narrow cabinets rather than wide ones, does the same job outside the shower.
In pre-1980 East Dallas and Lakewood homes, the wall behind the vanity is often the one wall without plumbing, electrical, or structural framing running through it. That’s usually the best candidate for a recessed medicine cabinet, and it’s worth asking your contractor to check stud and pipe locations before you plan around it.
Not sure what your bathroom’s layout can actually support? We match Dallas homeowners with vetted, licensed contractors who can walk your space and tell you what’s realistic before you commit to a design. Call (432) 217-9260 or get a no-obligation quote.
