
Published: September 6, 2026
A second story addition in Dallas usually costs more than a ground-floor one. The reason isn’t the framing or the finishes. It’s what has to happen underneath them first. Building up means loading weight onto a foundation that was likely never engineered for it. Before you fall in love with the extra 800 square feet on the Pinterest board, get a straight answer on three things. Can your slab and framing carry it? What will the City of Dallas actually require? Where do the cost surprises live? This guide walks through all three.
Table of Contents
- What Counts as a Second Story Addition
- 2026 Cost Ranges for Dallas Homeowners
- What Actually Drives the Price Up
- Can Your Foundation Take It? The Structural Question
- Permits and the City of Dallas Process
- HOA and Neighborhood Considerations
- Second Story vs. Ground-Floor Addition
- Timeline: What to Actually Expect
- Challenges Homeowners Don’t See Coming
- Does a Second Story Addition Pay Off in Dallas?
- Questions to Ask Before You Sign a Contract
- FAQ
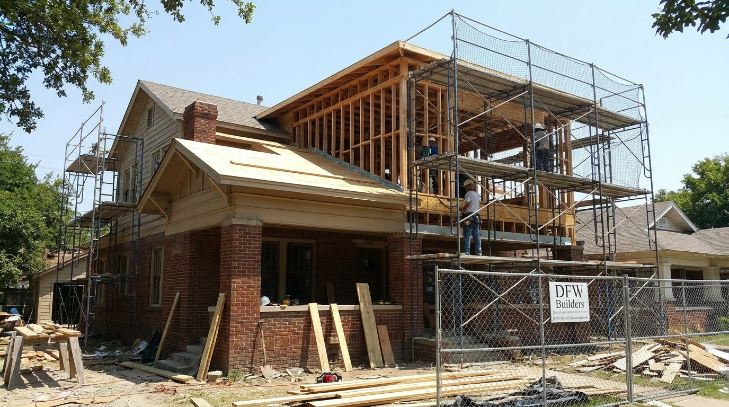
What Counts as a Second Story Addition
A second story addition means building new living space directly above your existing footprint. It doesn’t expand outward into the yard. That makes it a different project than a bump-out or a ground-floor addition. You’re not just adding rooms. You’re asking the existing structure to hold up a second floor it wasn’t built for.
Homeowners usually consider this route for a few reasons. The lot is too small to build out. Zoning setbacks eat up the buildable yard. Or the view and privacy from a second level is the actual goal. It’s also common in Lakewood and the M Streets. Narrow lots and mature trees there make a ground-floor addition impractical.
2026 Cost Ranges for Dallas Homeowners
DFW home addition projects in 2026 run $55,000–$350,000+. The exact number depends on scope, finishes, and structural complexity. A second story addition sits toward the higher end of that range. It always carries structural costs a ground-floor addition doesn’t.
| Scope | What’s Included | Where It Falls in the Range |
|---|---|---|
| Single room over existing footprint | One bedroom or bonus room, minimal plumbing, structural reinforcement | Lower-to-mid |
| Full second floor, partial home | Multiple rooms, added bathroom, HVAC zone, staircase relocation | Mid-to-upper |
| Full second-story build-out | Complete new level, primary suite, full structural and foundation upgrade | Upper end and beyond |
A note before you budget against this table: it reflects the general DFW home-addition range, not a second-story-specific figure from a named source. Get a written structural assessment first. Then get at least three contractor bids. Treat this range as a starting point, not your actual budget — see the Dallas contractor cost guide for how bids typically break down.
What Actually Drives the Price Up
Three things push a second story addition toward the top of the range, and none of them are cosmetic.
Foundation and structural reinforcement. If your existing footing wasn’t engineered for a second load, a structural engineer will spec reinforcement. That has to happen before a permit gets issued. It’s an added line item most homeowners don’t budget for going in.
Staircase relocation. Adding a full stair run inside an existing footprint often means giving up square footage on the first floor. That sometimes triggers its own mini-renovation downstairs.
Roof and exterior tie-in. Matching the new second story’s roofline and siding to the existing first floor is harder than it looks from the street. Older Lakewood and East Dallas homes with non-standard rooflines make this even trickier.
Can Your Foundation Take It? The Structural Question
This is the question to answer before anything else. It’s specific to Dallas. Most homes built here after 1980 sit on a post-tension slab. Older homes sit on pier-and-beam or conventional slab foundations. Both types have spent decades moving with expansive clay soil. Neither situation automatically disqualifies you. Neither is automatically fine, either.
A structural engineer needs to evaluate three things: the existing footing, the framing below, and how the clay soil has behaved under the house over time. That has to happen before anyone signs off on adding weight above it. Skipping this step to save a few thousand dollars is the single most common regret homeowners report. By then, the framing is already up.
Expansive clay soil is the variable that makes Dallas different from most markets. It swells during wet spring months and shrinks during dry Texas summers. That constant movement is exactly what a foundation has been absorbing for years, long before you considered adding a second story. A slab that’s held steady under normal loads for decades can respond differently once real weight is added above it. This is why a soil report is worth the added cost, not just a visual foundation inspection. A soil report tells the engineer what the ground is likely to do. A visual inspection only shows what the concrete looks like today.
Permits and the City of Dallas Process
A second story addition requires a building permit through City of Dallas Development Services. Because it touches structure, it also requires engineer-stamped plans. That’s not optional the way it sometimes is for a simple interior remodel. Electrical and plumbing rough-ins for any new bathroom or wiring need their own separate trade permits.
Homes in Highland Park or University Park go through the Town of Highland Park Building Department instead. HOA architectural review in those areas typically adds 2–4 weeks. That happens before the city permit process even starts. Budget for that timeline separately from the construction schedule.
HOA and Neighborhood Considerations
Highland Park and Preston Hollow both carry HOA architectural review for any exterior height change. A second story obviously counts. Get that approval in writing before your contractor orders a single truss.
In Oak Lawn and Uptown, most homes are condos or townhomes. A true second-story addition is rarely possible there, given the building’s structure and HOA bylaws. If that’s your situation, a ground-floor reconfiguration is usually the more realistic path.
In Lakewood and East Dallas, pre-1960 homes often carry surprises once the roof comes off. Undersized framing, older electrical panels, and clay-soil foundation movement are common. None of it is visible until the structural engineer gets underneath the house. Build a contingency into your budget for this specifically.
Second Story vs. Ground-Floor Addition: Which Makes Sense
Build out if your lot has room and your setbacks allow it. That avoids structural engineering costs. Build up if your lot is too small, or if you want the space without losing yard. Build up, too, if the view from a second level is part of the goal.
The honest trade-off is this. Building out is usually cheaper and faster, because it avoids most of the structural questions above. Building up costs more up front. But it doesn’t touch your outdoor space. That matters if your yard is the reason you bought the house.
Timeline: What to Actually Expect
Plan on 4–8 weeks for design, structural engineering, and permitting. That’s before a single wall gets touched. Construction itself typically runs 3–6 months, depending on scope. Add HOA review time on top of that in Highland Park or Preston Hollow.
Dallas summer heat is worth planning around, too. A second-story build with the roof open during July and August creates real problems. HVAC and dust control for the rest of the house both suffer. Ask your contractor how they’re sequencing the work around it.
Challenges Homeowners Don’t See Coming
Living in the house during construction is harder with a second story addition than with most other projects. The work happens directly above rooms you’re still using every day. Dust, noise, and temporary support structures inside your first floor are the norm, not the exception.
Utility relocation is another one. Moving HVAC returns, electrical panels, or plumbing stacks for the new floor above sometimes means opening first-floor ceilings you weren’t planning to touch. Ask about this specifically during bidding. It’s a common source of change orders mid-project.
Not sure your home can support a second floor? We match Dallas homeowners with vetted, licensed structural and general contractors who can give you a real answer before you spend on design. Call (432) 217-9260 or get a no-obligation quote.
Does a Second Story Addition Pay Off in Dallas?
Resale value depends heavily on neighborhood. Treat any national ROI figure with caution. In North Dallas suburbs like Frisco and Plano, a second story that adds a real bedroom count tends to track closer to its cost at resale. Buyers there actively shop by bedroom and bathroom totals.
In Highland Park and Preston Hollow, the math is different. Buyers already expect large homes. A second story addition needs to match the finish level of the rest of the house. Otherwise it can read as a mismatch instead of an upgrade. Ask your contractor to walk you through comparable sales in your specific neighborhood before finalizing scope. A generic ROI percentage from a national remodeling report won’t reflect what happens on your street.
One thing does hold across DFW. A second story addition that adds a genuine primary suite tends to perform better than one that adds smaller, less-defined rooms. Buyers pay for a clear use, not square footage alone.
Questions to Ask Before You Sign a Contract
A few questions separate a contractor who’s done this before from one who hasn’t:
- Who is doing the structural engineering, and is that cost included in the bid or billed separately?
- What happens if the engineer finds foundation issues once the roof is open — is there a contingency built into the contract, or does that become a change order?
- How will HVAC and utilities be extended to the new floor, and does that require opening any first-floor ceilings?
- What’s the plan for keeping the house livable during construction, especially through a Dallas summer?
- Has this contractor pulled permits for a second story addition in your specific city or suburb before — Dallas proper, Highland Park, or a North Texas suburb each have different processes?
If a contractor can’t answer these clearly before you sign, that’s the red flag to walk away on — not the price.
FAQ
How much does a second story addition cost in Dallas?
DFW home additions overall run $55,000–$350,000+ in 2026, and a second story addition typically falls in the mid-to-upper part of that range because of the structural and foundation work involved. Get a written structural assessment before treating any range as your actual budget.
Do I need an engineer for a second story addition in Dallas?
Yes. Any addition that adds structural load requires engineer-stamped plans before the City of Dallas will issue a building permit. This isn’t optional the way some interior remodel permits can be.
Can any Dallas home support a second story?
Not automatically. Post-tension slabs, pier-and-beam foundations, and decades of expansive clay soil movement all affect whether an existing foundation can carry additional weight. A structural engineer needs to evaluate your specific home before anyone commits to the project.
How long does a second story addition take in Dallas?
Plan on 4–8 weeks for design, engineering, and permitting, then 3–6 months of construction depending on scope. HOA review in Highland Park or Preston Hollow adds 2–4 weeks on top of that.
Is it cheaper to build up or build out in Dallas?
Building out is usually cheaper because it avoids most structural engineering costs. Building up costs more but preserves yard space — the right choice depends on your lot size and what you’re trying to protect.
Ready to find out if your home can support a second story? We connect Dallas homeowners with vetted, licensed, insured independent contractors — no cost to you, no obligation. Call (432) 217-9260 to get matched.
Related Reading:
- Home Additions in Dallas: Complete Guide
- Get Matched With a Dallas Home Addition Contractor
- Dallas Contractor Cost Guide — Permit Fees
